
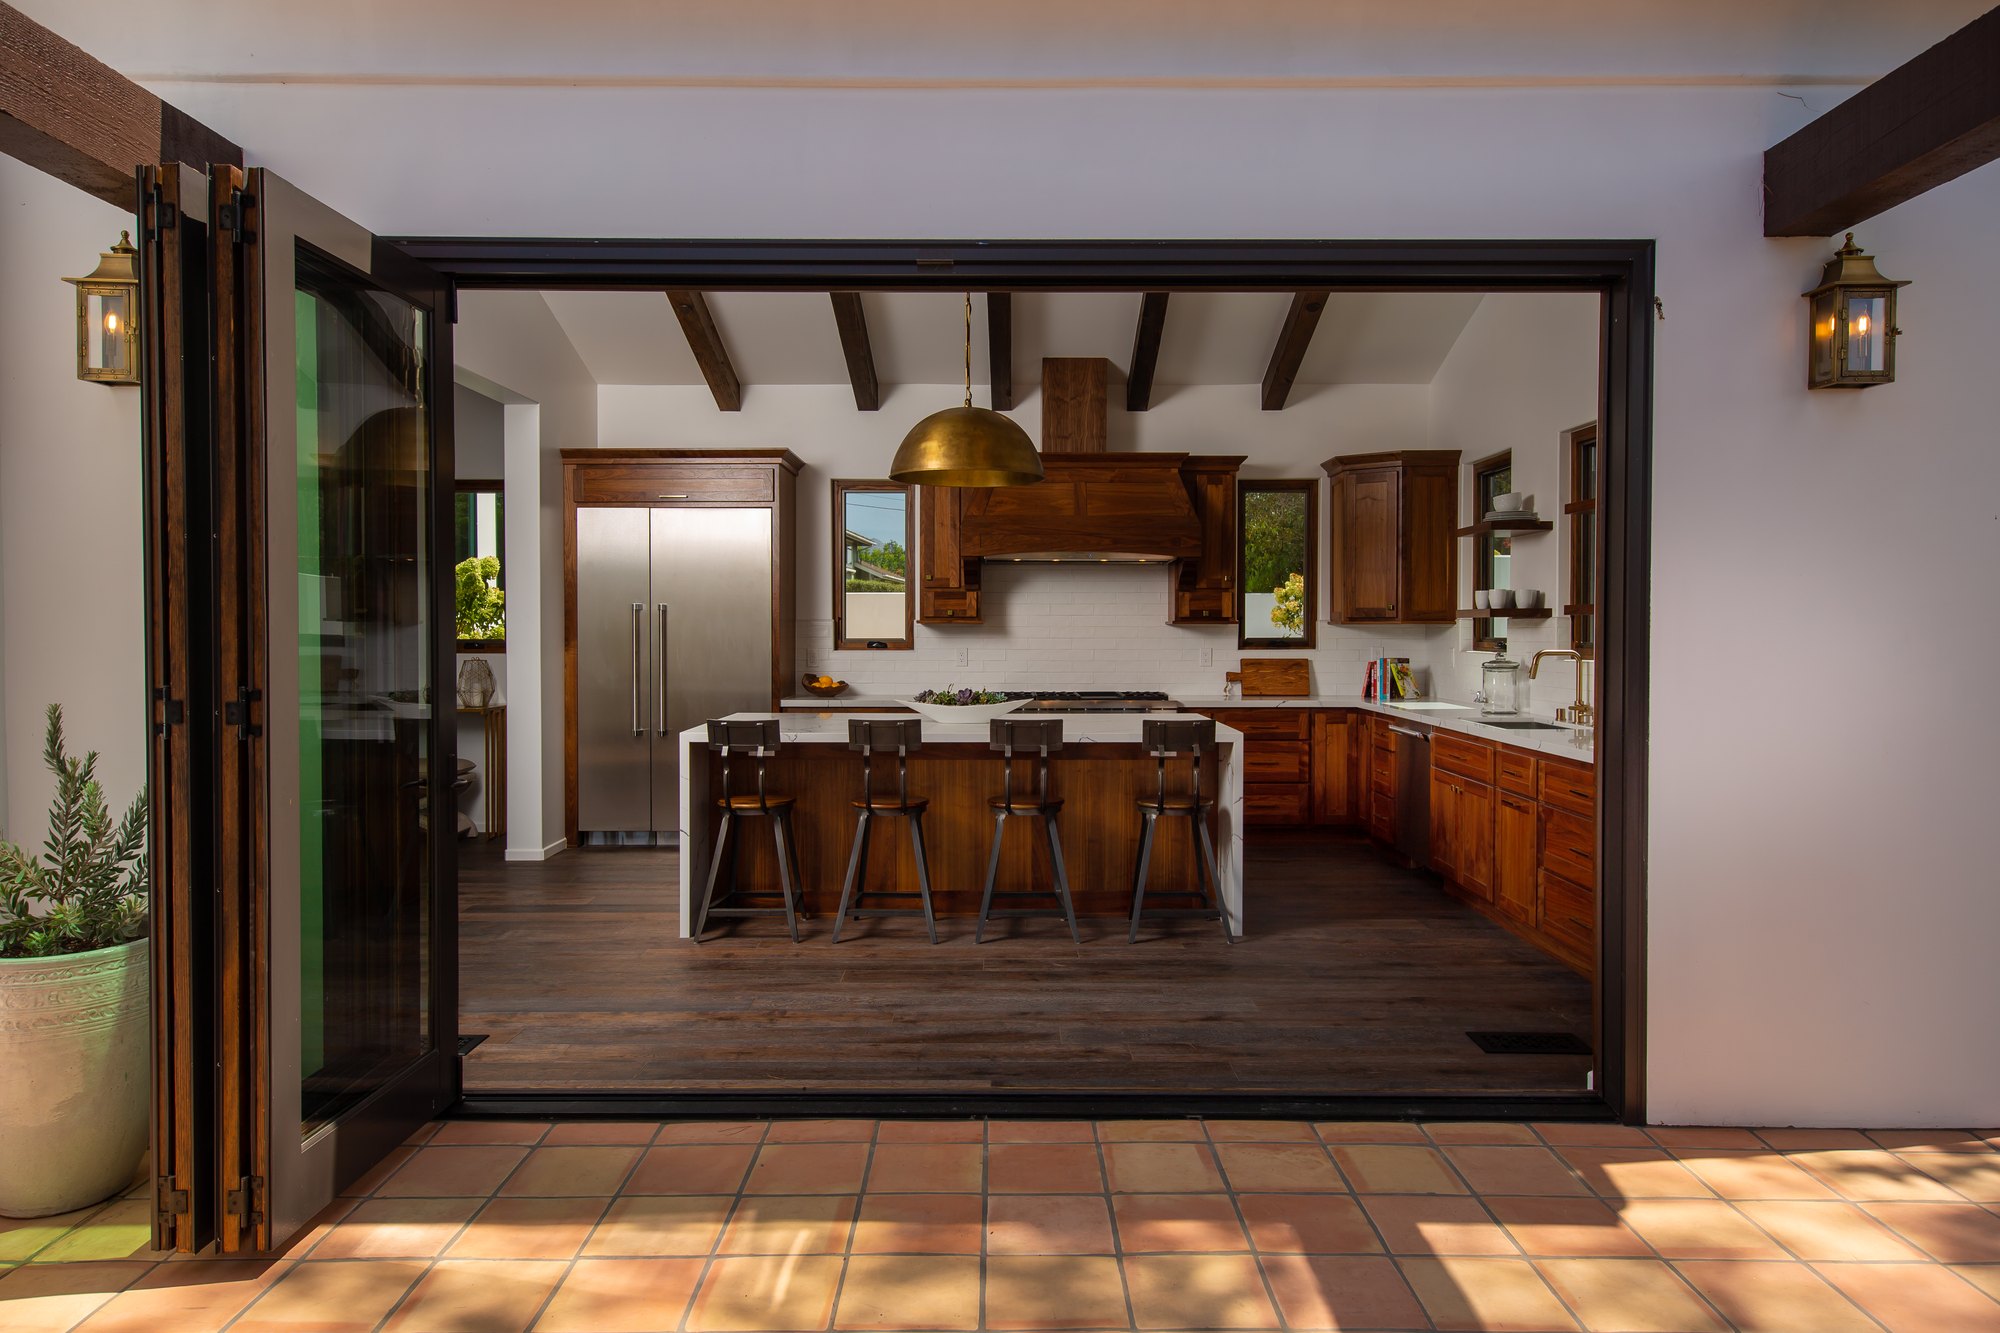
The kitchen is where everyone ends up. At a party, guests drift toward it no matter where you set out the food. On a quiet evening, it is where you spend the most time. So it makes sense that the kitchen is where more homeowners and architects now want the indoor-outdoor connection to start.
An indoor-outdoor kitchen replaces part of an exterior wall with glass that opens fully. Cooking, serving, and eating spill onto the patio. You get fresh air and daylight while you work, and you can talk to guests outside without leaving the stove.
There is more than one way to build it. Below are four approaches, what each one does best, and what to plan for before you commit.
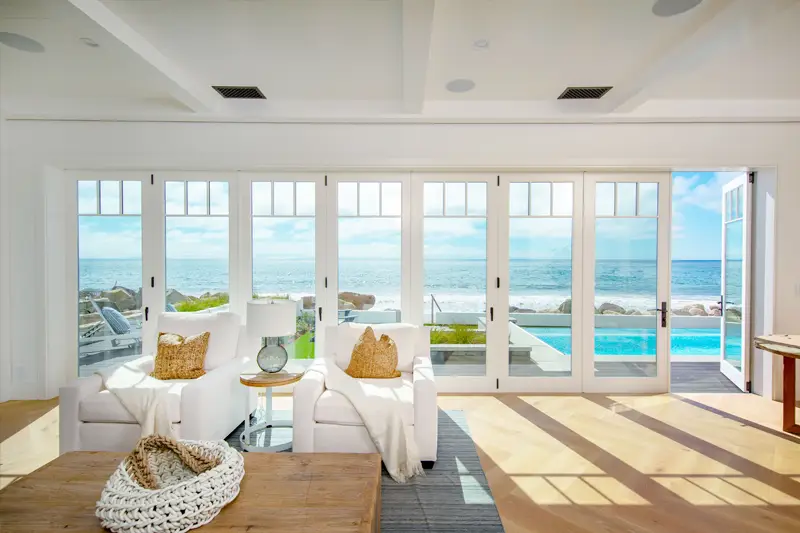
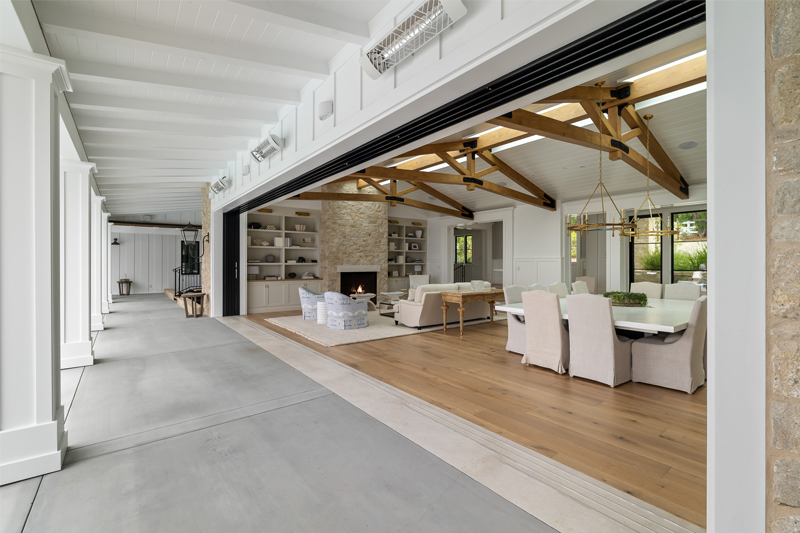
1. Bi-Fold Doors: Open the Whole Kitchen Wall
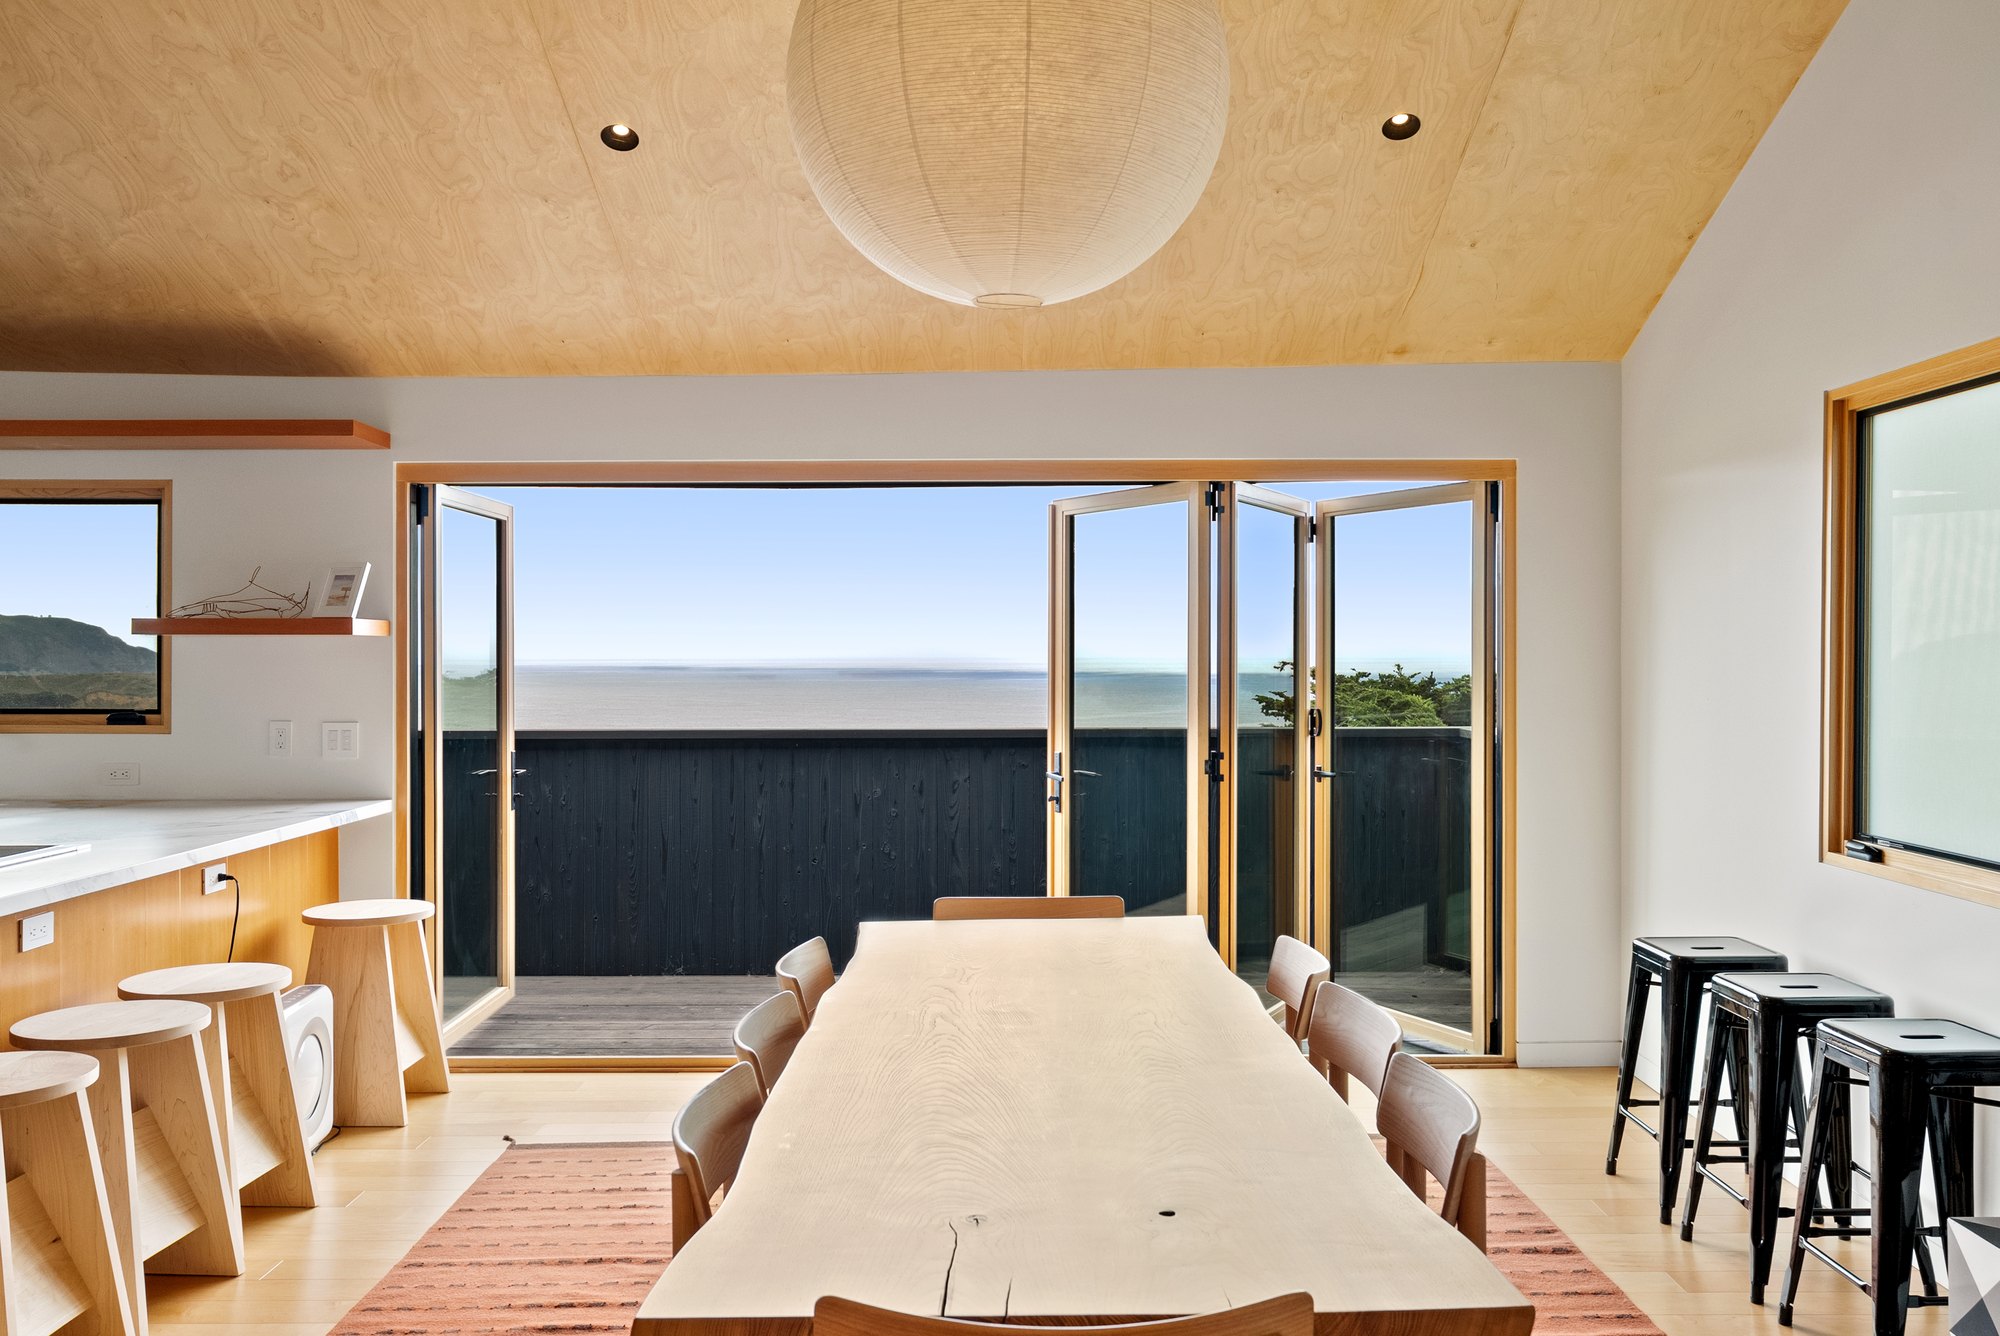
Bi-fold patio doors are the most dramatic option. The panels fold against each other and stack to one or both sides, leaving the opening almost completely clear. The kitchen, the bar seating, and the patio become one continuous room.
This works best when the kitchen already sits next to an outdoor dining area, deck, or balcony, and you want people to walk freely between the two. A single traffic door panel can open on its own for everyday use, so you don't have to fold the whole system just to step out to the grill.
Pair it with a screen. An indoor-outdoor kitchen invites insects along with the breeze. A retractable accordion screen covers the opening when you need it and tucks away when you don't.
Explore bi-fold door systems >>
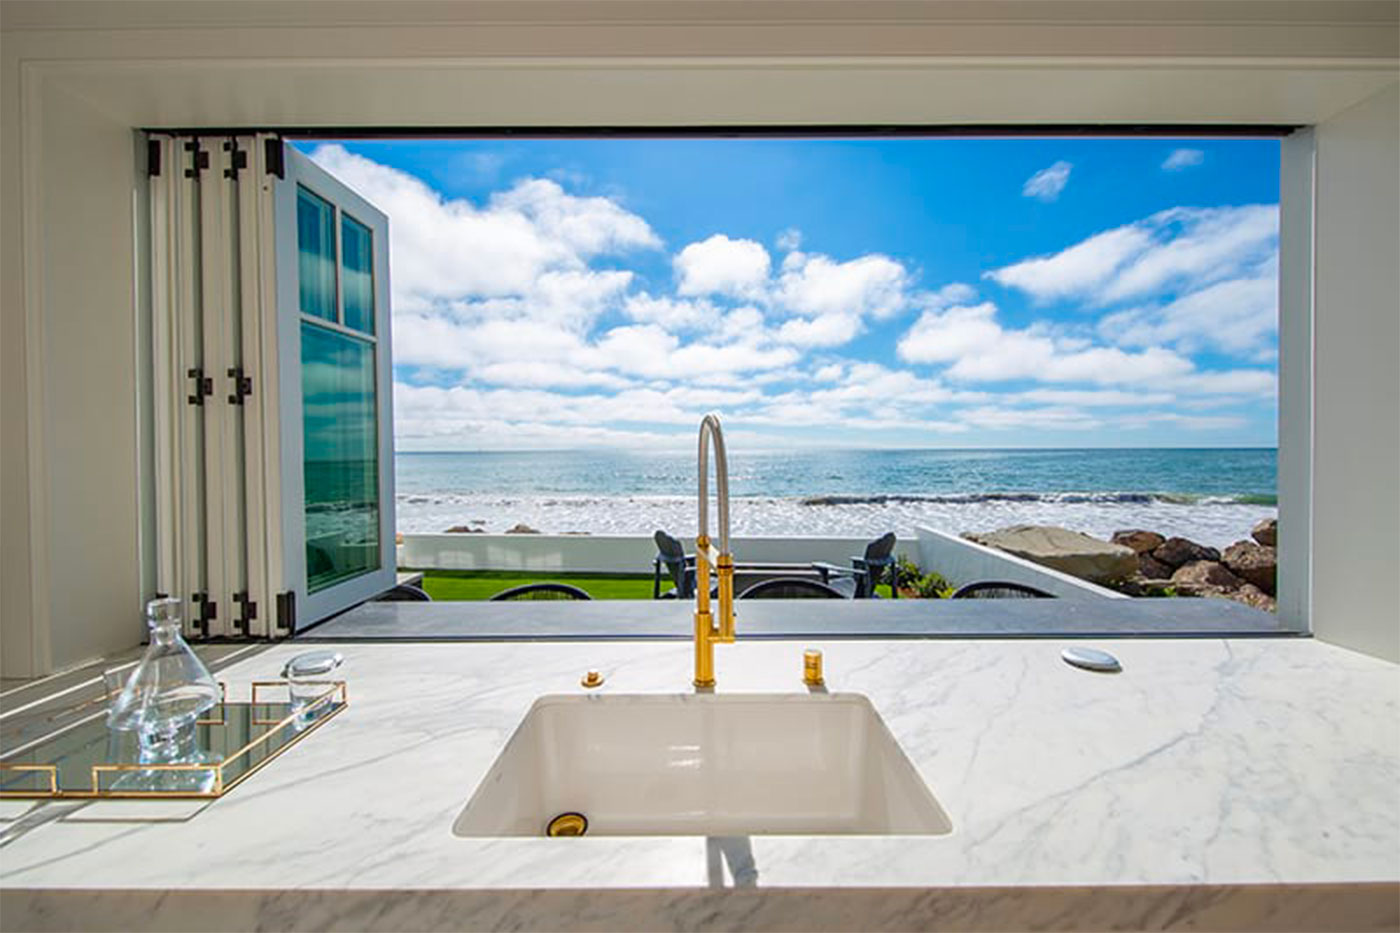
2. Bi-Fold Window: A Pass-Through at Counter Height
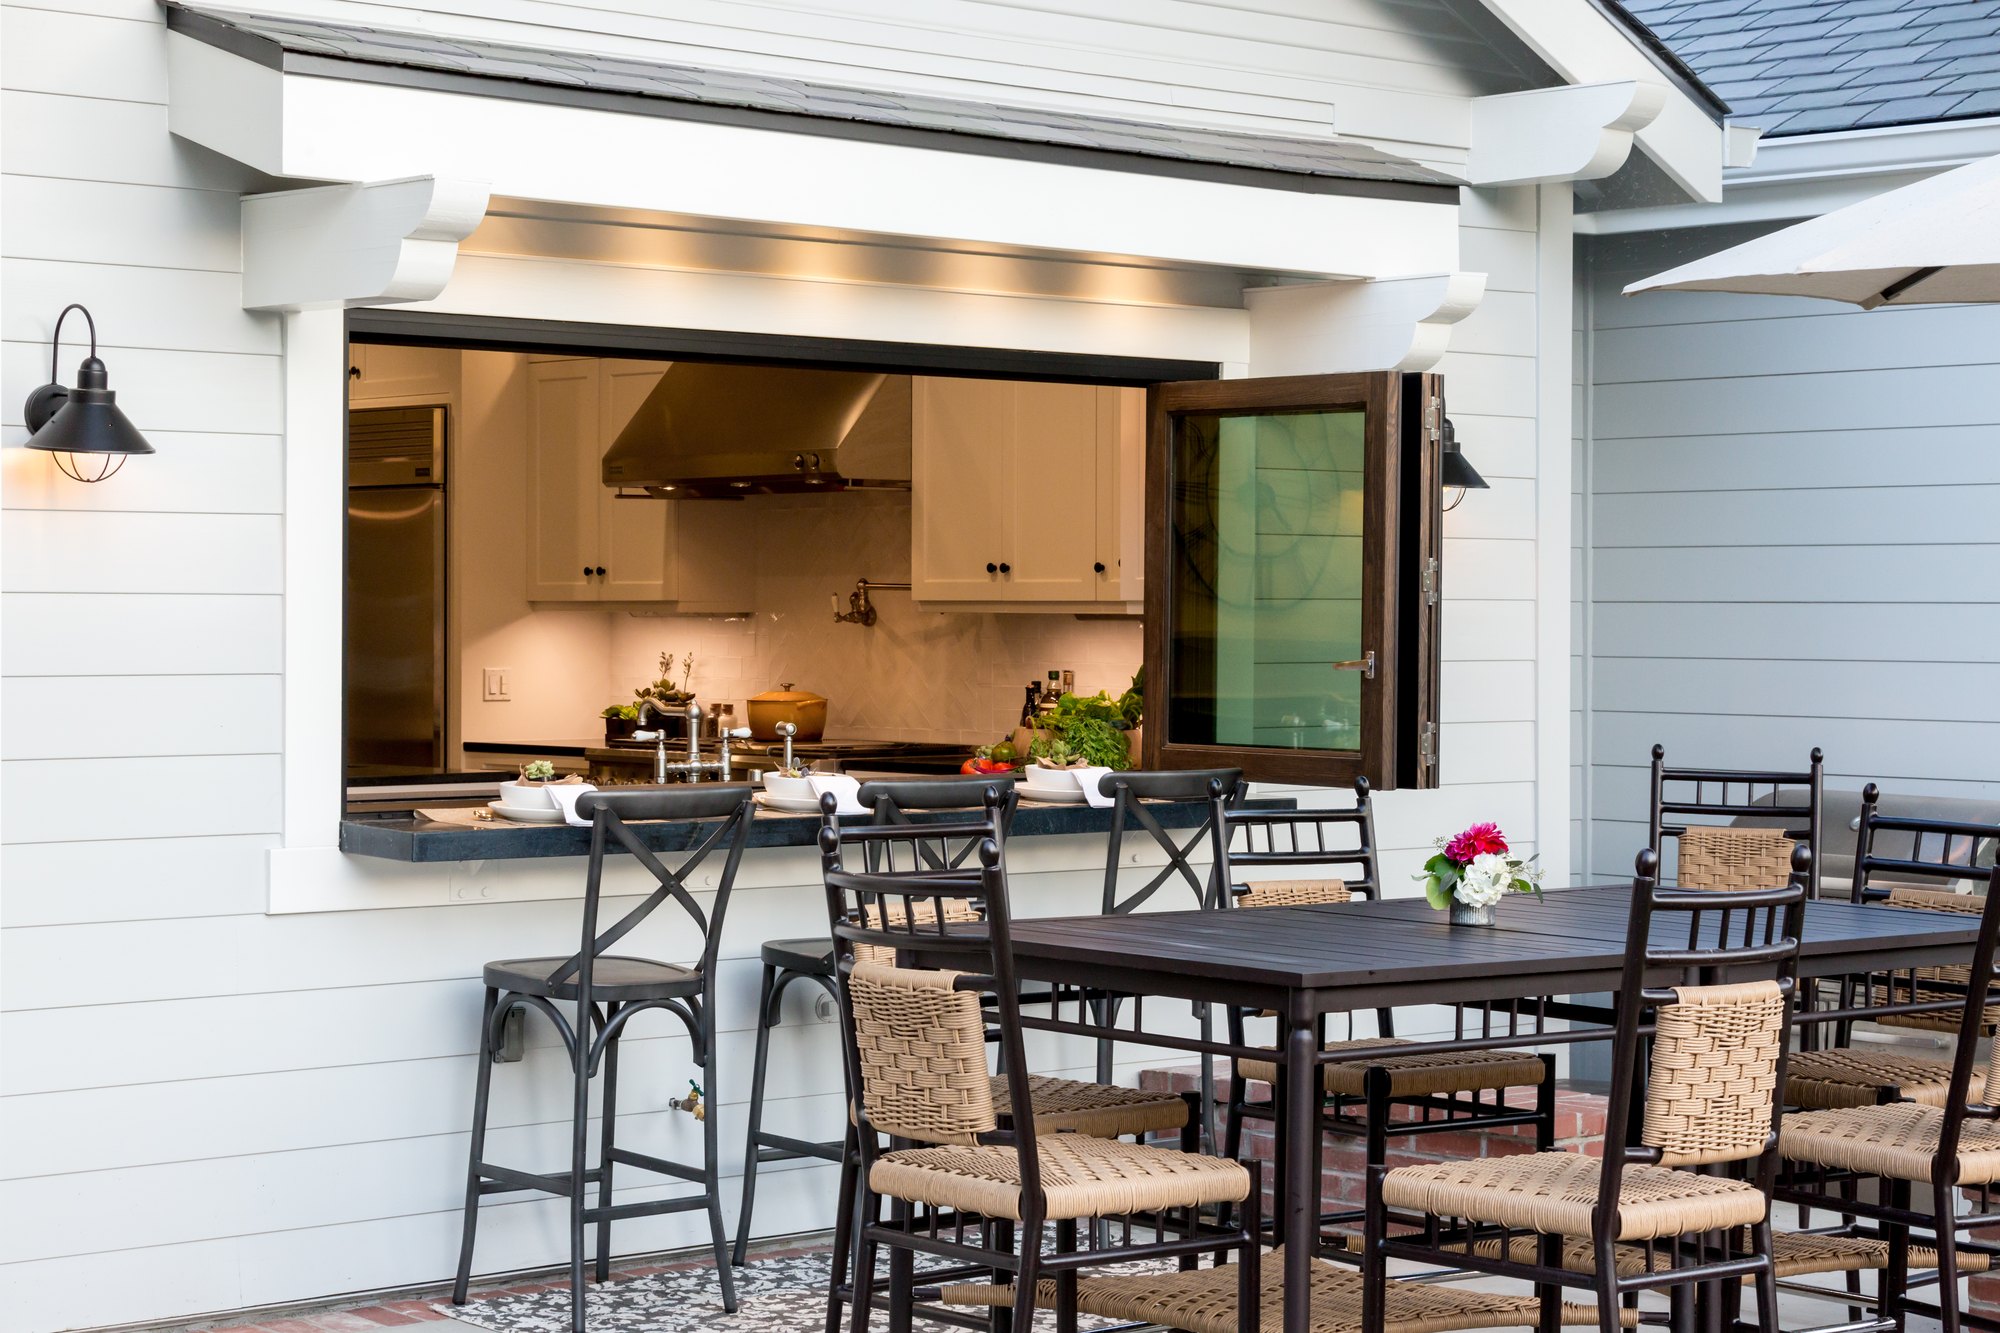
Not every kitchen can give up a whole wall. Cabinets, appliances, or a sink may already sit along the exterior side. A bi-fold kitchen window opens the space above the counter instead.
The window sits on the countertop and folds away completely, turning the counter into a serving surface for both sides. Add an exterior bar counter and you have an outdoor breakfast bar, a buffet line for parties, or a spot to pass drinks out to the pool. Many homeowners put a bi-fold window where the upper cabinets used to be, trading a little storage for much more light and air.
Want to see what this looks like in real homes? We collected 8 kitchen passthrough window projects, from a coastal farmhouse to a backyard tiki bar.
Explore bi-fold window systems >>
3. Window-Door Combination: A Pass-Through and a Walkway
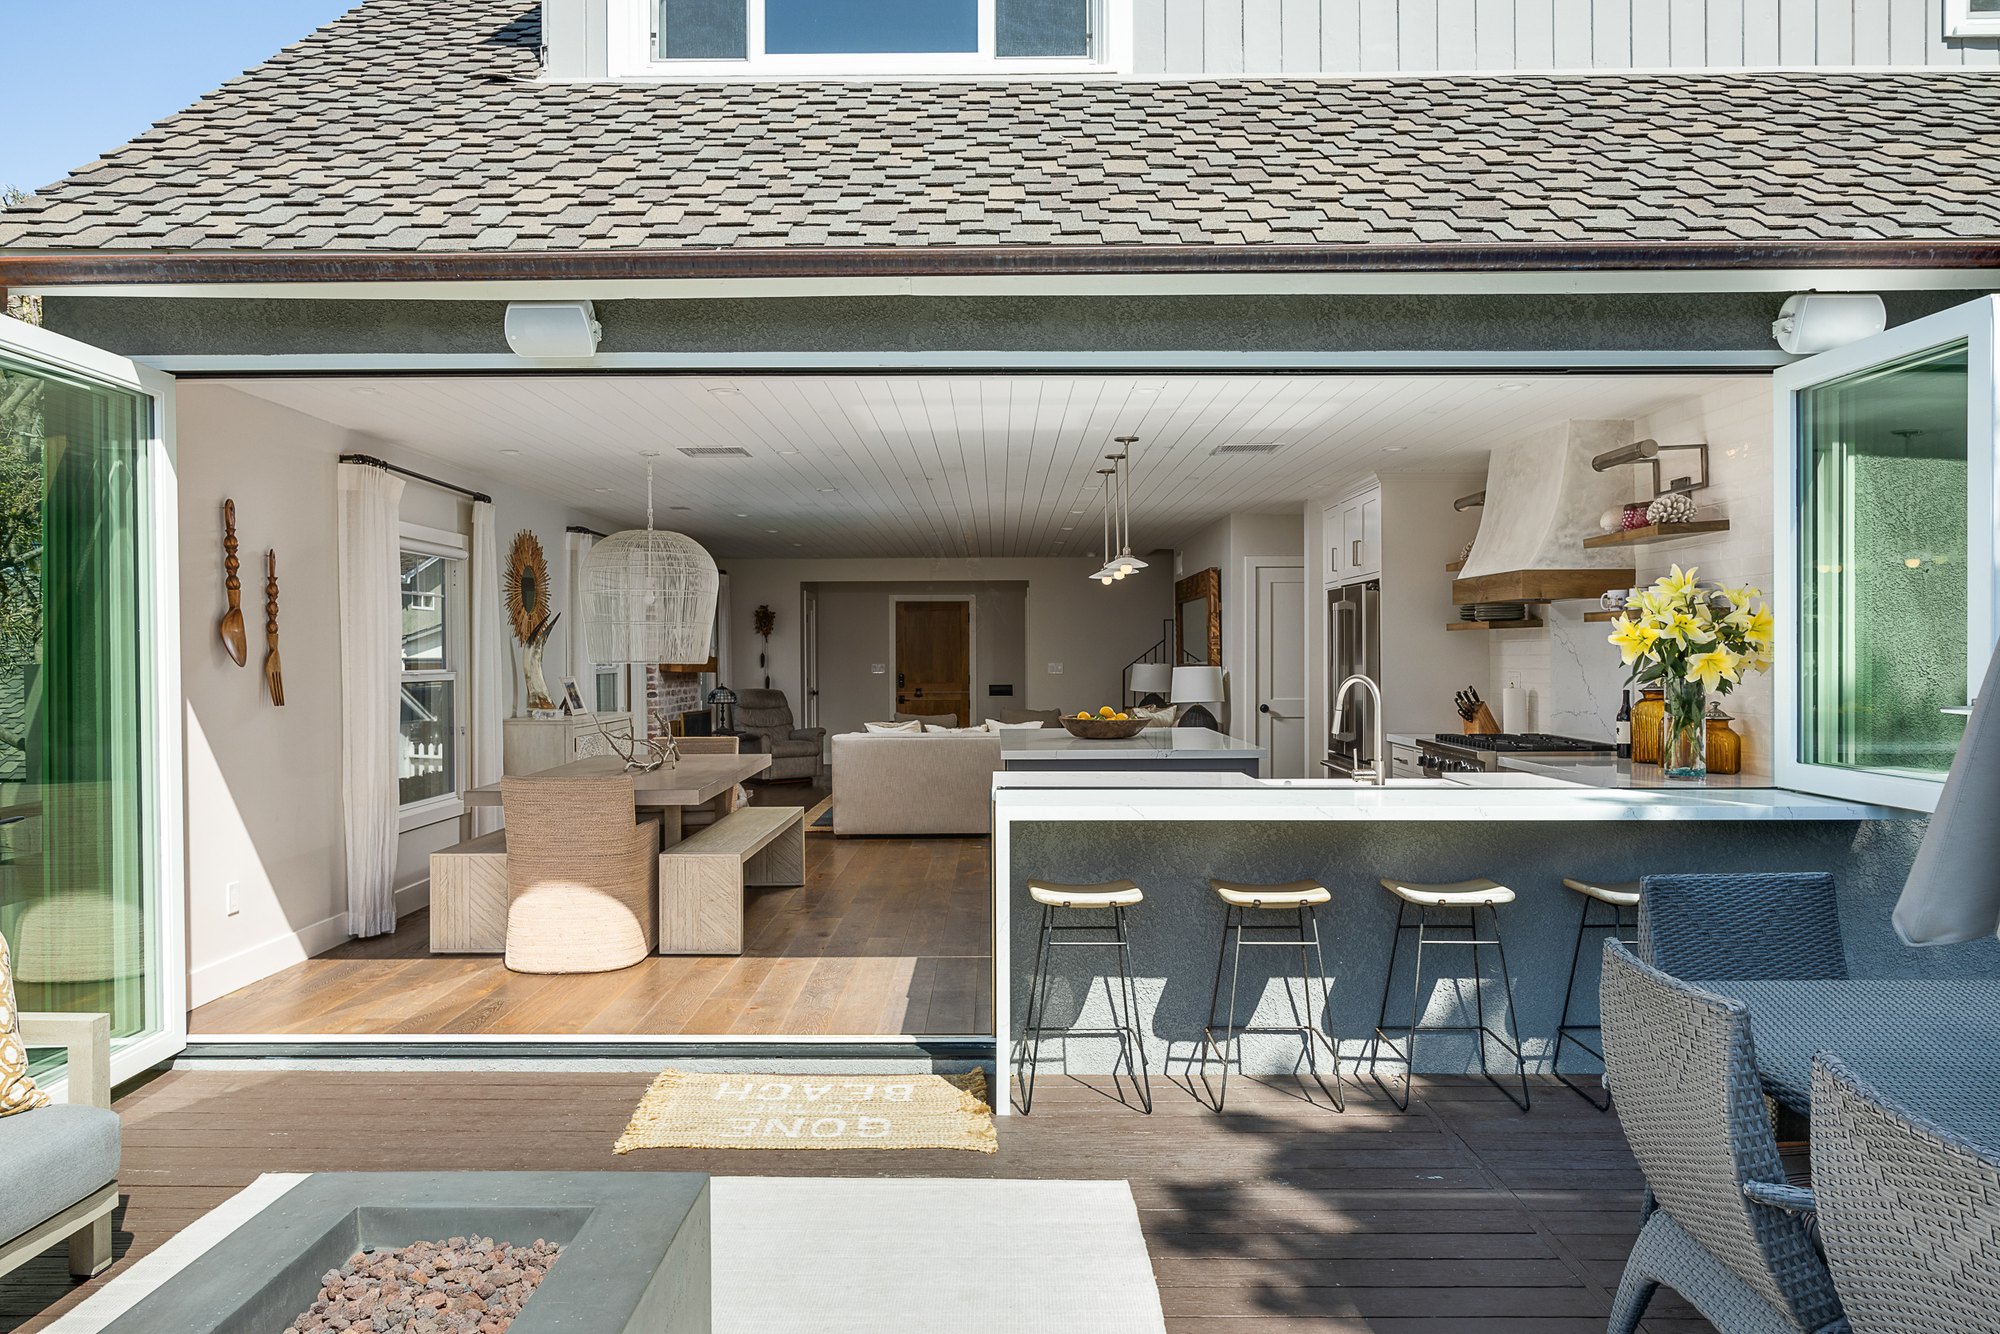
A bi-fold window-door combination gives you both at once. Bi-fold windows over the counter and bi-fold doors beside them meet in the center and open together, so the whole wall disappears.
On the window side, the panels lock to the counter and the head jamb. At the center, the window and door lock to each other with no extra framing, so there is no post interrupting the view. You keep the serving counter and breakfast bar, and you still have a full-height opening for foot traffic.
This is a good fit when the kitchen counter runs along only part of the exterior wall and the rest of the wall leads toward the patio.
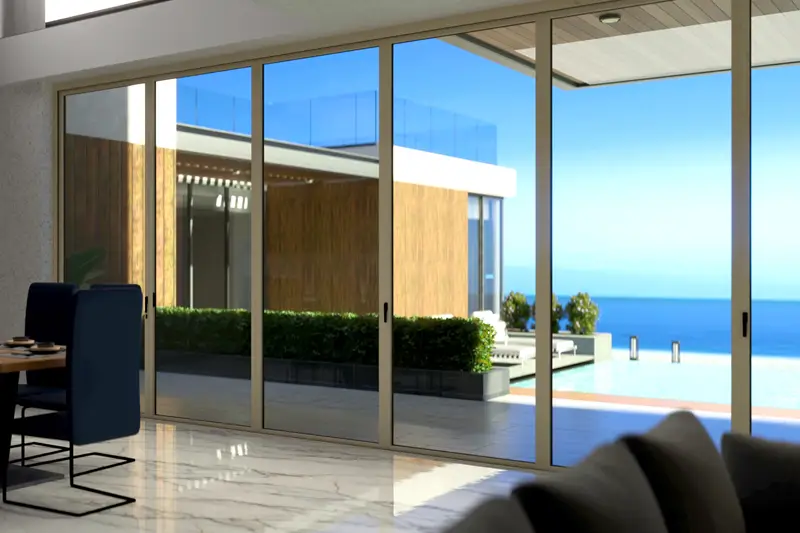
4. Zero-Corner Bi-Folds: Open Two Walls at Once
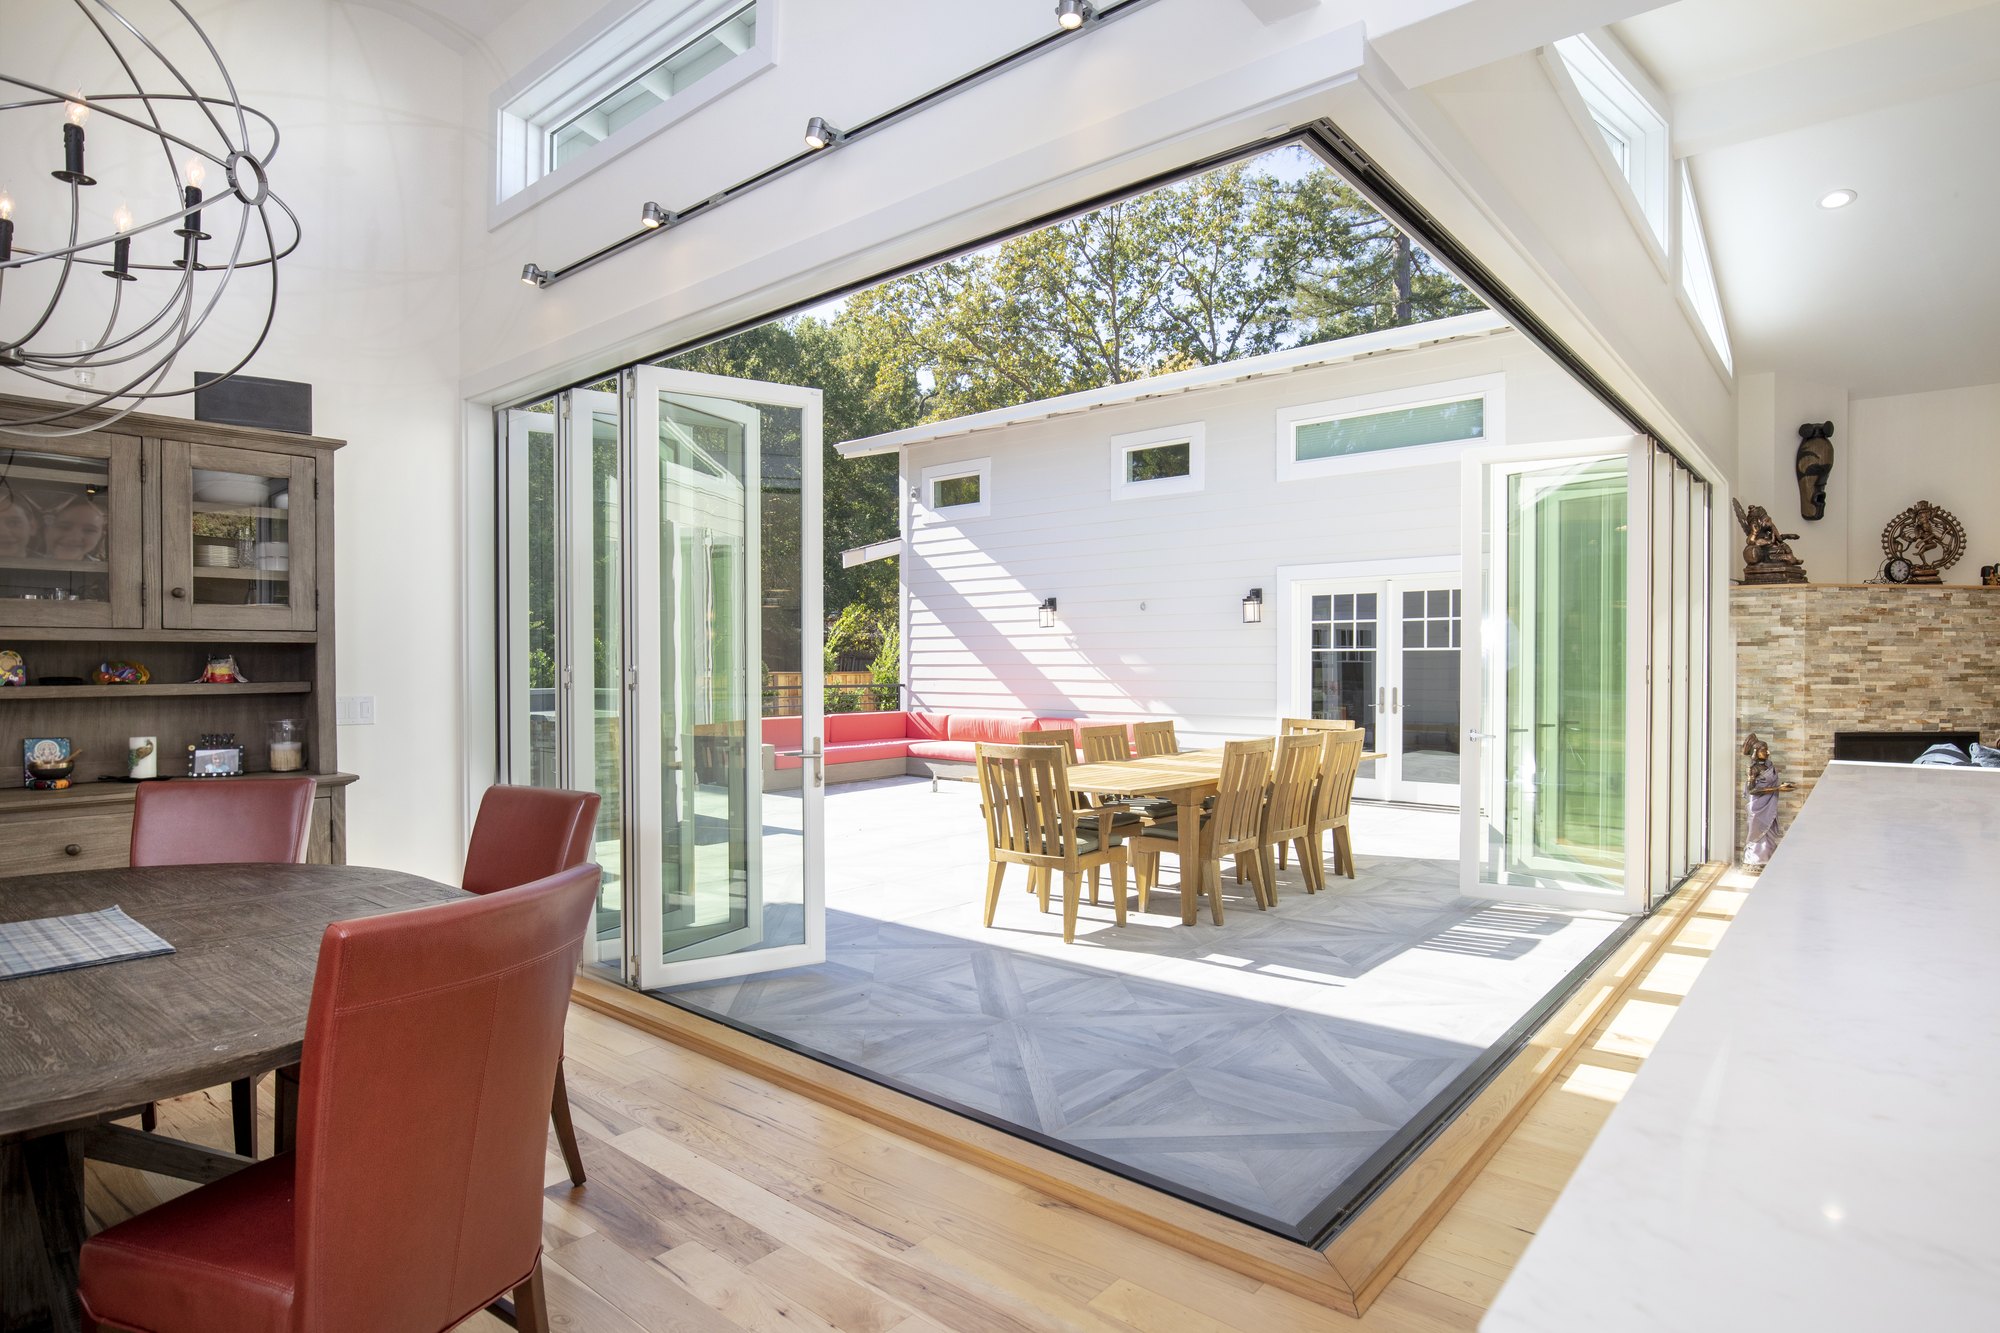
When the kitchen or dining area sits on a corner of the house, a zero-corner bi-fold system opens both walls. The two runs of panels meet at a 90-degree angle with no supporting post at the corner, so the corner itself disappears when the doors are open.
Zero-corner units can also be inverted to wrap an inside corner. That makes them useful in narrow spaces, where opening two walls instead of one can make a tight kitchen and dining area feel far larger.
Because the corner post is gone, the structure above has to carry the load. Plan this one early with your architect or engineer.
Which Option Fits Your Kitchen?
Planning Your Indoor-Outdoor Kitchen
Whichever system you choose, a few decisions make the difference between a kitchen that feels open and one that is a hassle to use.
- Stack direction. Decide where the panels fold to. Keep the stack away from the range, the main walkway, and anywhere a stool or planter will sit.
- Counter and sill heights. For bi-fold windows, the interior counter, the sill, and any exterior counter should line up for a smooth serving surface.
- Screens. Plan the retractable screen with the door or window, not after. It is easier to build into the opening than to add later.
- Weather exposure. An exterior clad finish protects the wood on the outside while you choose any paint or stain for the interior to match your cabinetry.
- Energy performance. In California, large glass openings still need to meet Title 24. Our guide to energy efficient folding glass doors covers what to ask for.
- Common mistakes. Before you order, read 9 costly mistakes to avoid when buying a bi-fold door system.
An architect or contractor can help you decide which layout suits your home. Bring them in before the design is final, especially for zero-corner systems and wide openings that affect the header.
Built for Your Kitchen, Not a Catalog
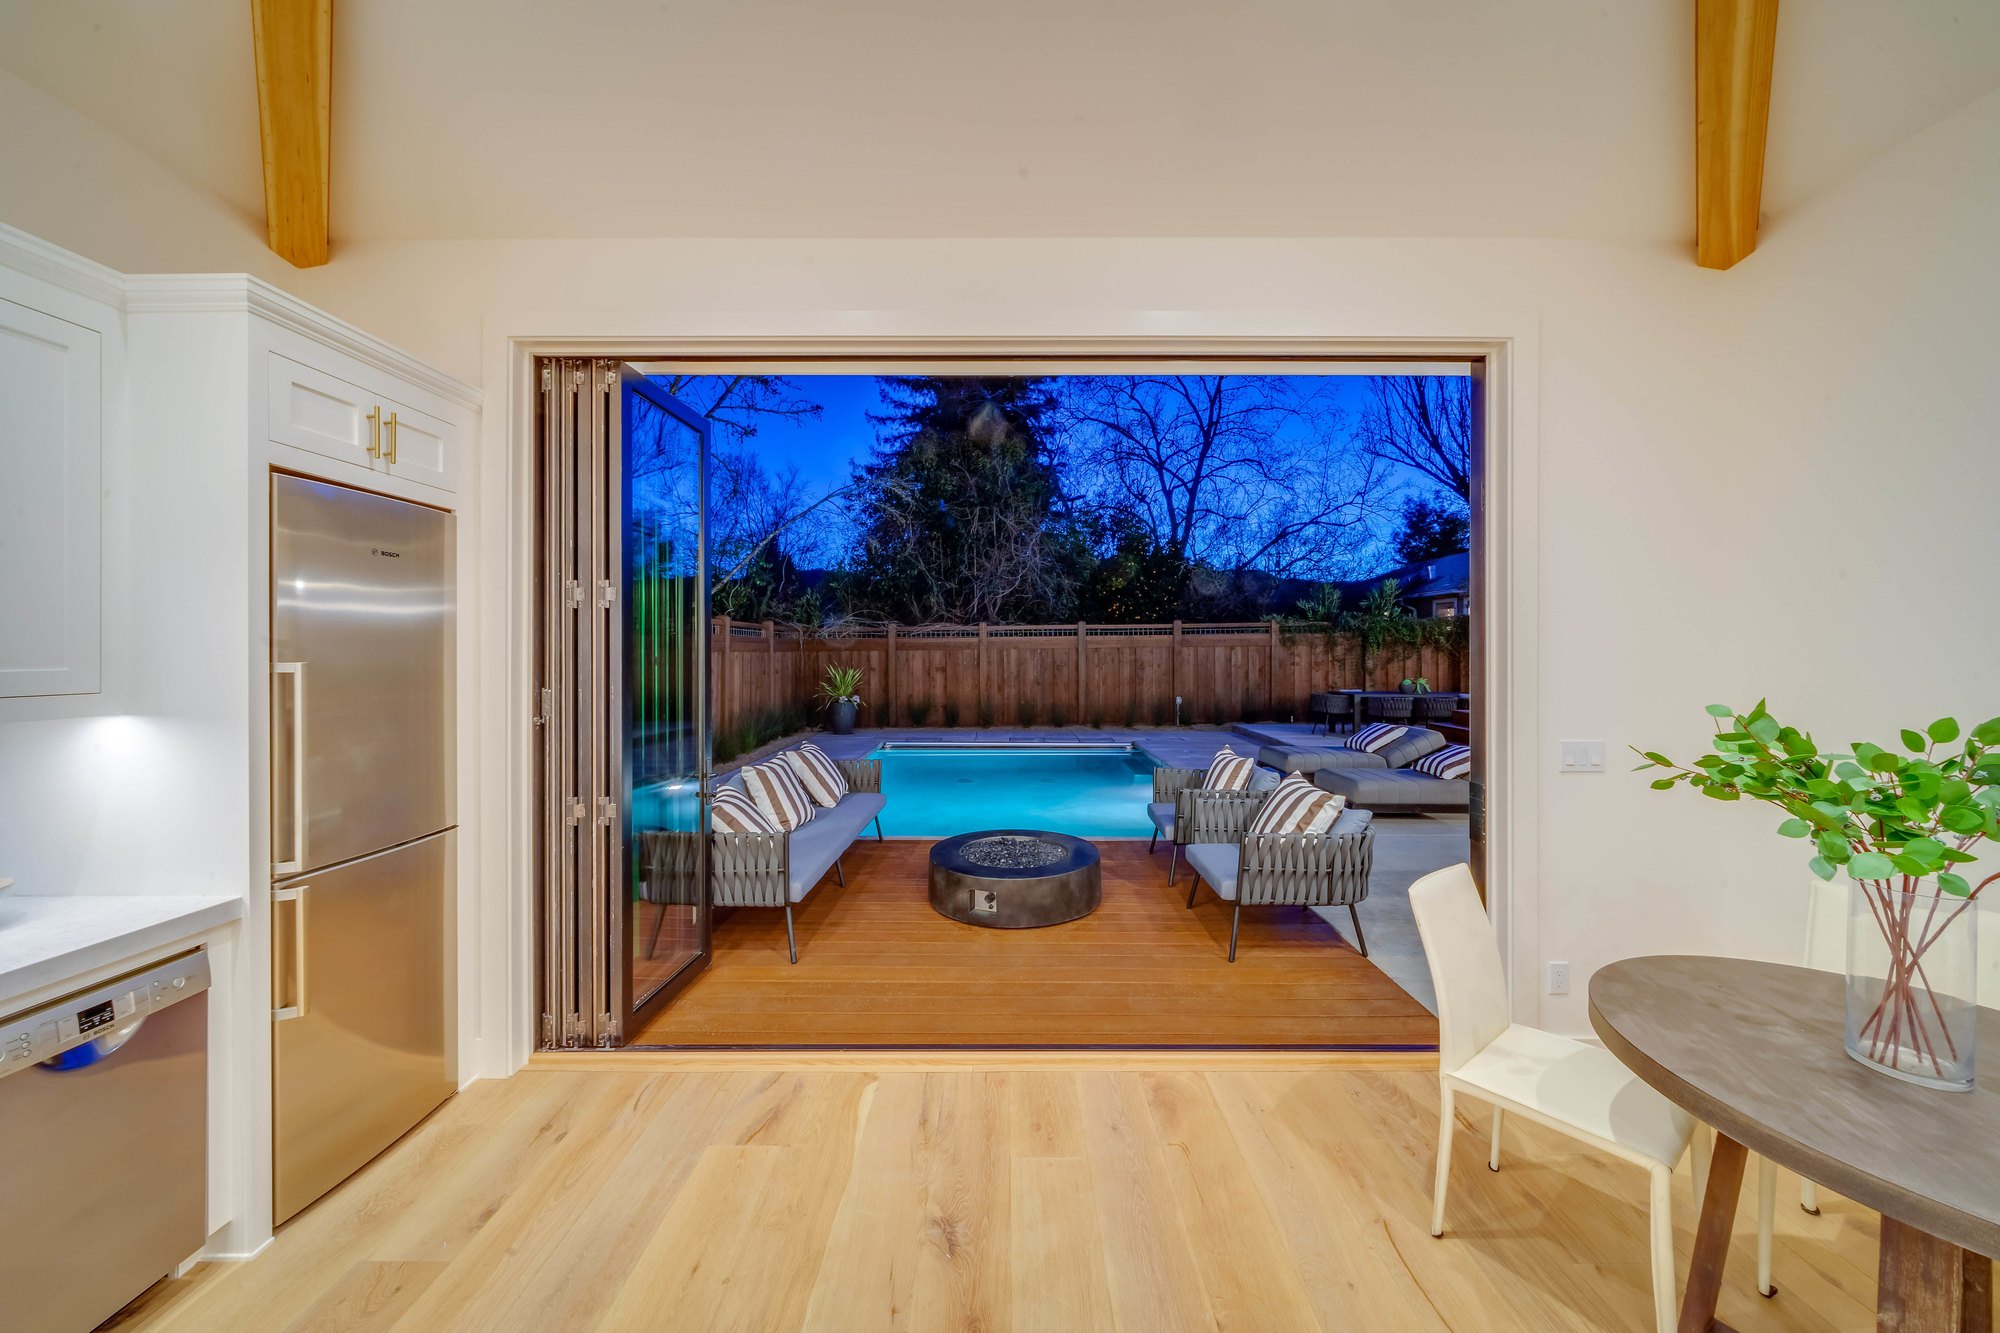
Every AG Millworks bi-fold door and window is built to order. You choose the panel count, configuration, wood species, interior finish, exterior clad color, hardware, and glass. The system is sized to your opening, your counter, and the way you cook and entertain.
Ready to plan your indoor-outdoor kitchen? Request a quote >> or call 805-644-4494 to talk with a door and window specialist. You can also browse the gallery for more finished projects.