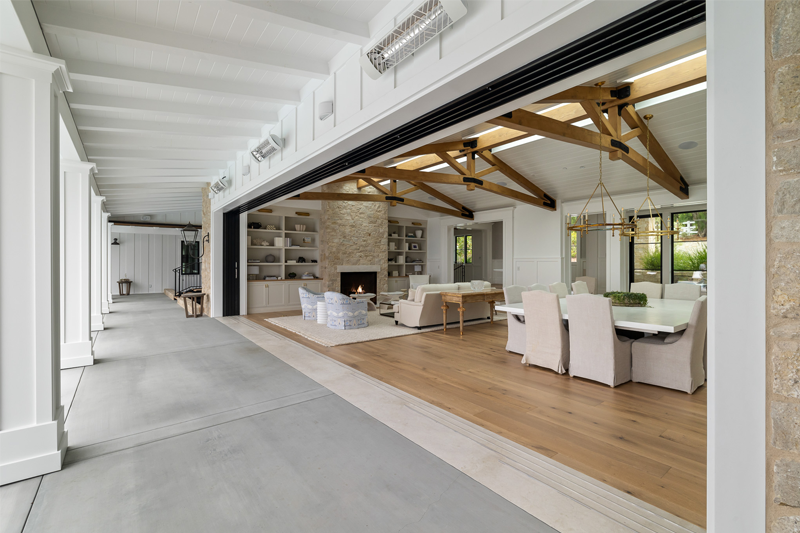


A California room is a covered outdoor living space attached to a home, open to the air on at least one side and furnished like an indoor room. It has a solid roof, usually tied into the roofline of the house, and it connects directly to the main living area through large doors. Think of it as a second living room that happens to be outside.
The name caught on with California homebuilders, who offer these spaces as a feature of new homes, and it fits the climate. In much of the state you can use an outdoor room for most of the year, so it makes sense to design one with the same care as the rooms inside.
Here is what makes a California room work, how it differs from a patio or sunroom, and what to plan for if you want one.
What a California Room Looks Like

Every California room is different, but most share a few features:
- A solid roof that protects furniture and people from sun and rain
- At least one open side, so the space still feels like the outdoors
- A wide connection to the house, usually a wall of glass doors that opens fully
- A finished ceiling and floor that make it feel like a room rather than a porch
- Lighting, power, and comfortable furniture so it works after dark
The connection to the house is the part that matters most. A covered patio behind a single door feels like a separate place you have to walk to. A California room feels like part of the home.
California Room Ideas

Design it the way you would design any living space, starting with how you plan to use it.
Seating. Choose a sofa or sectional deep enough to relax on, with cushions made for outdoor use. Add side tables and a rug so the space reads as a room.
Dining. A full table works if you entertain often. If space is tight, a counter-height table or a bar along one edge takes up less floor.
A fireplace or fire feature. This is often what extends the season, and it gives the seating area a natural focal point.
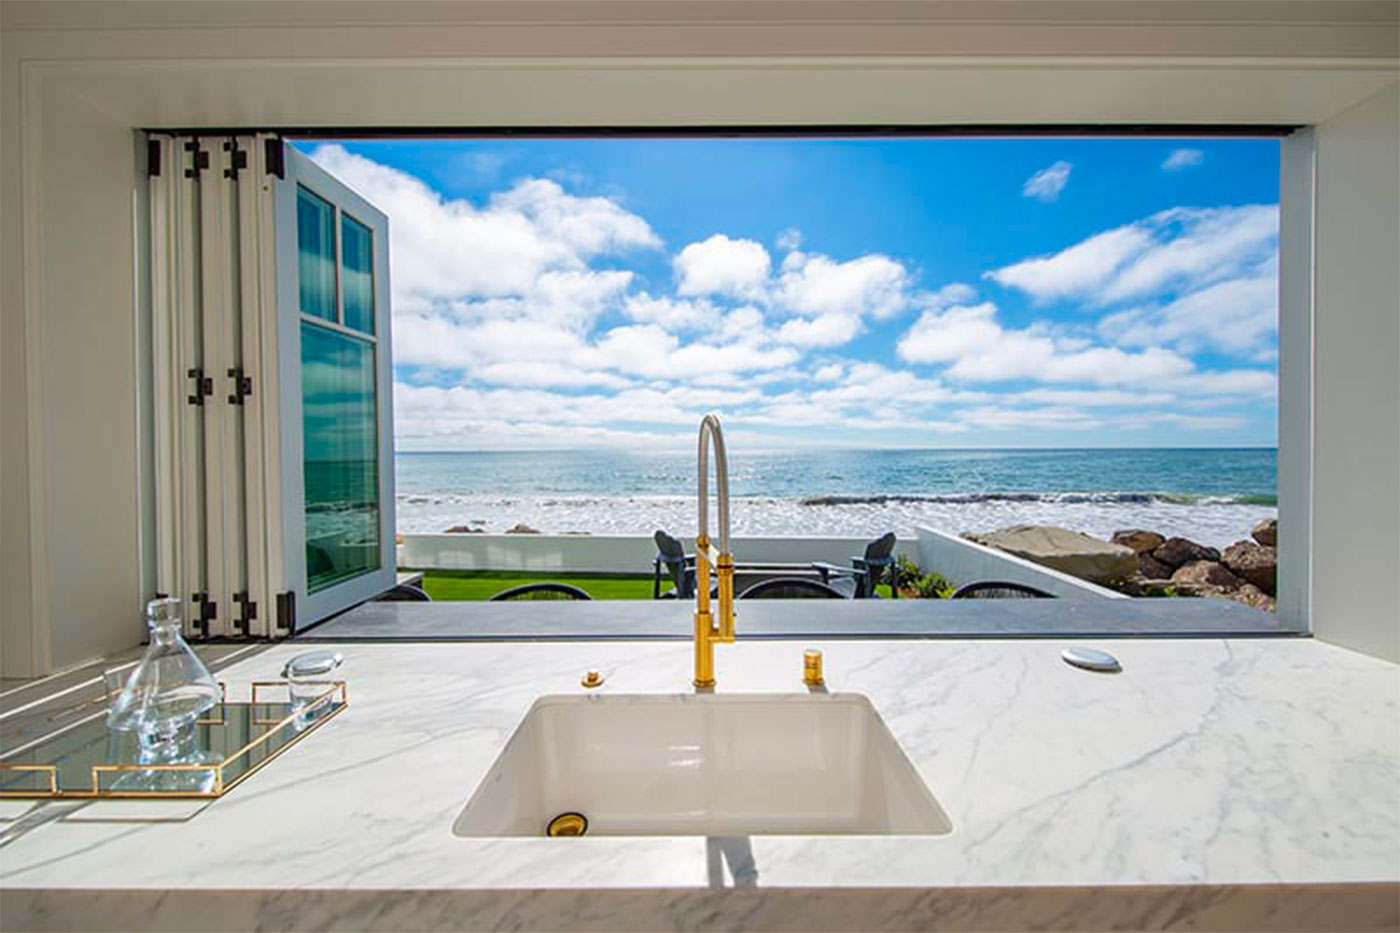
An outdoor kitchen. A grill and counter are enough for most homes. If your indoor kitchen shares a wall with the space, consider opening that wall instead. Our guide to indoor-outdoor kitchens covers four ways to do it, and a bi-fold window can turn the kitchen counter into a serving bar for the whole room.
Comfort. Ceiling fans and overhead heaters let you use the room through more of the day and more of the year.
The Right Doors for a California Room

The doors decide whether your California room feels connected to the house. Opening a wide section of wall lets people, light, and air move freely between the two spaces. Three systems do this well.
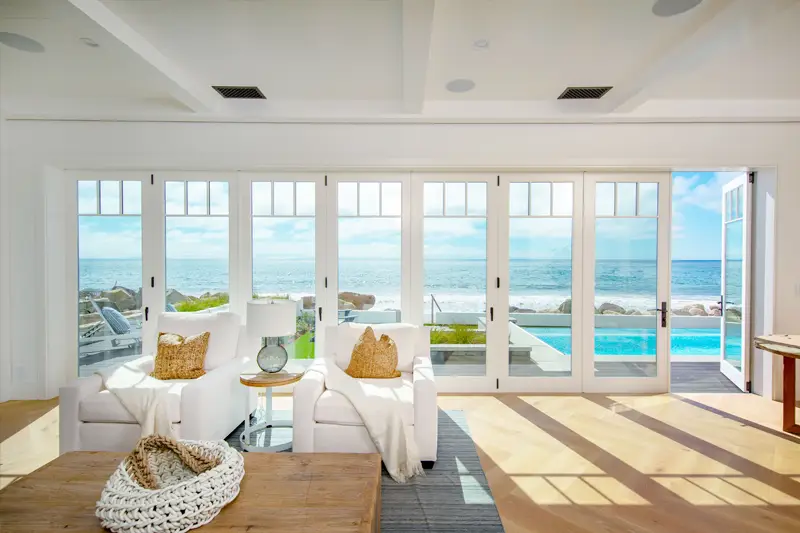
Bi-fold doors fold against each other and stack to one or both sides, leaving nearly the full opening clear. A single traffic door can open on its own for everyday use. Explore bi-fold door systems →
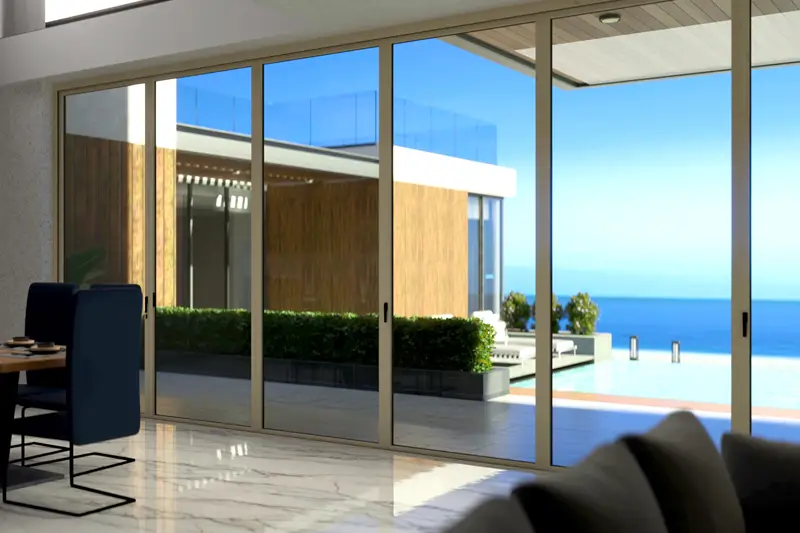
Multi-slide doors glide behind one another and stack at the side or disappear into a wall pocket. Pocketed panels leave nothing visible at all when the doors are open, and the panels stay in their tracks, so furniture can sit close to the door line. Explore multi-slide door systems →
Lift and slide doors use a handle that lifts the panels off their seals so they glide with little effort, then lowers them to seal tightly when closed. They are a strong choice for large, heavy panels. Explore lift and slide doors →
Not sure which fits? We compared them in Bi-Fold vs. Multi-Slide Patio Doors.
Because one side of a California room stays open, insects can reach the doorway. A retractable accordion screen covers wide openings when you need it and tucks away when you don't.
How Much Does a California Room Cost?
Cost varies too widely for a single number to be useful, because a California room can be anything from a roof over an existing slab to a fully finished addition with a kitchen. These are the factors that move the price most:
- Size and roof structure, including whether the new roof ties into the existing one
- Whether the opening to the house is new. Removing part of a load-bearing wall means engineering and a header sized for the span
- Door system and opening width. Panel count, wood species, finish, and glass all affect price
- Floor and ceiling finishes
- Utilities, including gas for heaters or a fireplace, water for a sink, and electrical
- Outdoor kitchen equipment, if you include it
The best way to get a real figure is to price your actual opening. An architect or contractor can scope the structure, and an AG Millworks dealer can quote the doors.
What to Plan For

Permits. A roofed structure attached to a house generally needs a building permit. Check with your local building department early, and ask how enclosing the space later would be treated.
Energy code. The doors between your conditioned interior and an unconditioned California room are generally part of the home's exterior envelope, so they need to meet California Title 24. Our energy efficiency guide explains what to ask for.
Sun and wind. A west-facing room can get intense late-day sun, and coastal sites can be windy. Consider roof depth and orientation before you settle on a layout.
Structure. Wide openings need a properly sized header. Bi-fold panels hang from the header, so bring in your architect or engineer before the design is final.
Stacking. Decide where the panels will go when they are open, and keep that area clear of furniture.
Build It Around the Way You Live
Every AG Millworks door system is built to order for your opening. You choose the configuration, wood species, interior finish, exterior clad color, hardware, and glass, so the doors suit both the house and the outdoor room they open onto.
Ready to plan your California room? Request a quote →, find a dealer near you, or call 805-644-4494 to talk with a door specialist. You can also browse the gallery for finished projects.